

Bought with Vickie Loftis
$157,000
$169,900
7.6%For more information regarding the value of a property, please contact us for a free consultation.
856 Corinth Rd Sparta, TN 38583
3 Beds
2 Baths
1,620 SqFt
Key Details
Sold Price $157,000
Property Type Manufactured Home
Sub Type Manufactured On Land
Listing Status Sold
Purchase Type For Sale
Square Footage 1,620 sqft
Price per Sqft $96
Subdivision Robert Snow Division
MLS Listing ID 3530412
Sold Date 10/20/26
Bedrooms 3
Full Baths 2
HOA Y/N No
Year Built 2003
Annual Tax Amount $632
Lot Size 0.520 Acres
Acres 0.52
Lot Dimensions 150 x 170
Property Sub-Type Manufactured On Land
Property Description
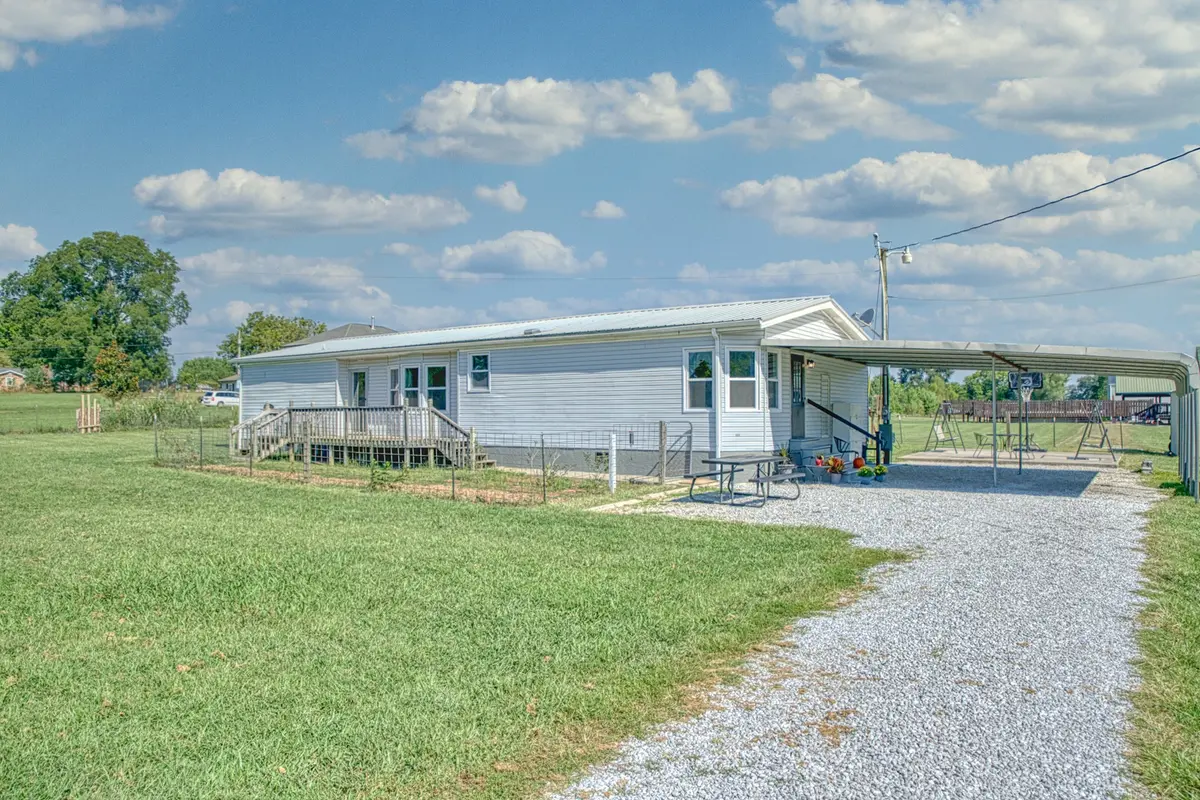
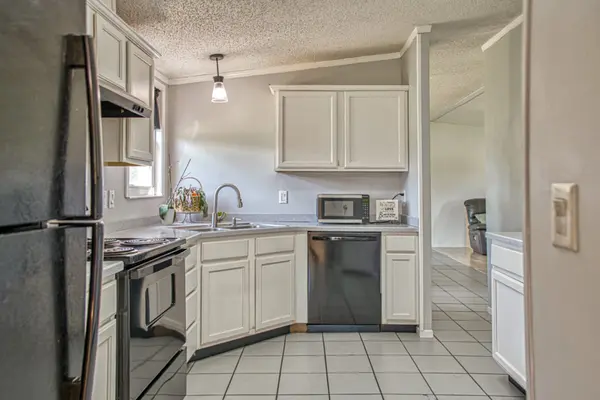
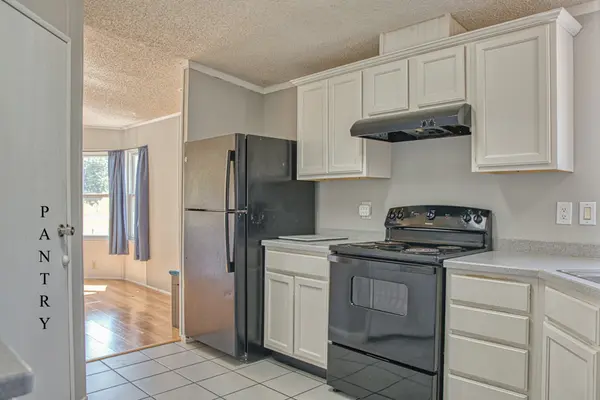
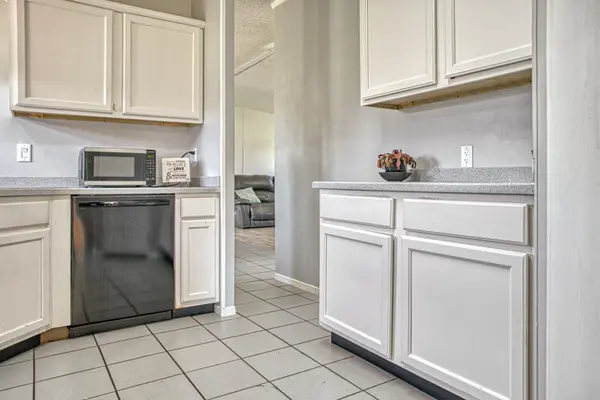
Stop throwing your money away by paying rent and check out this affordable home with 1620 square feet of living space, three bedrooms and two full bathrooms. The property boasts generously proportioned rooms throughout. A split bedroom plan ensures privacy for both residents and guests, with all bedrooms featuring walk-in closets. Entertaining is effortless with the open-concept dining and living room plan. The kitchen is equipped with a pantry and all appliances. A very spacious primary suite provides two closets, and the en-suite bathroom offers dual vanities, a garden soaking tub and a walk-in shower. A substantial walk-in laundry room offers the potential for a dual function as a compact office, complete with a built-in desk. Outside, you'll find a storage building, a two-car carport, a fully fenced yard suitable for gardening, kids and pets, and even a chicken coop for your chickens. This property is situated in a quiet area on a level, over half-acre lot, conveniently located just minutes from both Cookeville and Sparta, and in close proximity to Sligo Boat Dock and Burgess Falls State Park.
Location
State TN
County White County
Rooms
Main Level Bedrooms 3
Interior
Interior Features Ceiling Fan(s), Entrance Foyer, High Ceilings, Open Floorplan, Pantry, Walk-In Closet(s), High Speed Internet
Heating Central
Cooling Ceiling Fan(s), Central Air, Electric
Flooring Laminate, Tile
Fireplace Y
Appliance Electric Oven, Oven, Electric Range, Dishwasher, Dryer, Refrigerator, Washer
Exterior
Utilities Available Electricity Available, Water Available, Cable Connected
View Y/N true
View Mountain(s)
Roof Type Shingle
Private Pool false
Building
Lot Description Cleared, Level, Views
Story 1
Sewer Septic Tank
Water Private
Structure Type Vinyl Siding
New Construction false
Schools
Elementary Schools Cassville Elementary
Middle Schools White Co Middle School
High Schools White County High School
Others
Senior Community false
Special Listing Condition Standard
Read Less
Want to know what your home might be worth? Contact us for a FREE valuation!

Our team is ready to help you sell your home for the highest possible price ASAP

© 2026 Listings courtesy of RealTrac as distributed by MLS GRID. All Rights Reserved.